

Romanesque architecture
Images
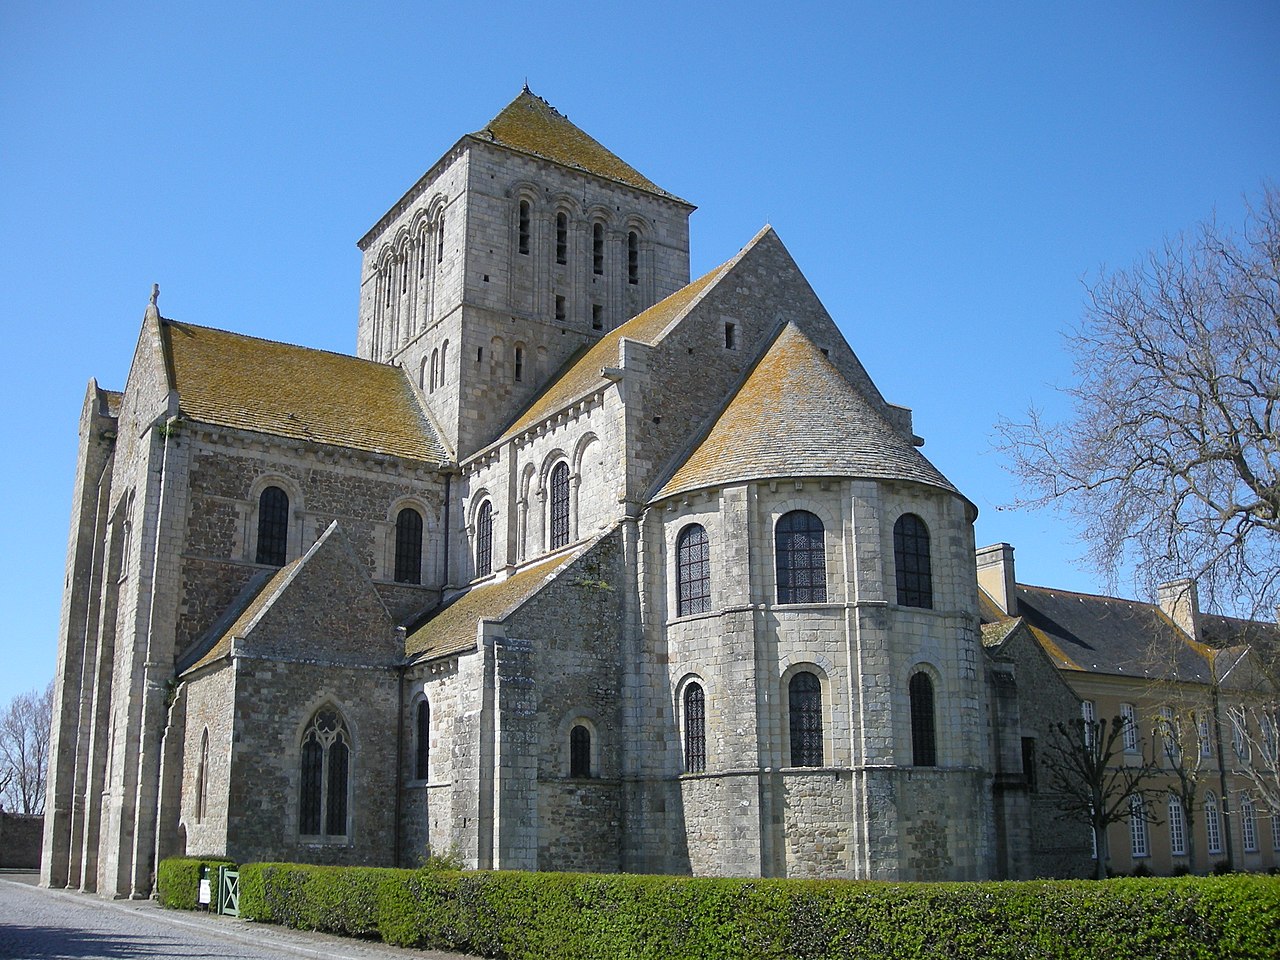
Romanesque architecture
The Genesis and Defining Characteristics of Romanesque
Romanesque architecture represents a significant architectural epoch in medieval Europe, flourishing roughly between the late 10th and the 12th centuries. It emerged as a distinct style following the Carolingian Renaissance, drawing heavily on the architectural legacy of the Roman Empire, hence its name. This style is immediately recognizable by its massive quality, characterized by thick, sturdy walls, often constructed from ashlar masonry or rubble fill faced with stone.
These robust walls were necessary to support the heavy stone vaults that began to replace timber roofs, a crucial development in fireproofing and creating more imposing interior spaces. The defining visual element is the pervasive use of the semi-circular arch, employed in arcades, windows, doorways, and vaulting systems. Other key features include the use of barrel vaults and groin vaults, large piers to support the weight of these vaults, small, deeply set windows contributing to a sense of solidity and often a darker interior, and a general emphasis on horizontal lines and a grounded, monumental presence.
This style was not uniform across Europe, exhibiting regional variations influenced by local traditions and available materials.
Historical Context
The rise of Romanesque architecture is intrinsically linked to the socio-political and religious landscape of Europe around the turn of the first millennium. Following centuries of instability and decline after the collapse of the Western Roman Empire, the period from approximately 1000 AD onwards witnessed a resurgence in population, economic activity, and organized religion. The Catholic Church, in particular, experienced a significant expansion, leading to the construction of numerous new churches, monasteries, and pilgrimage routes.
Romanesque architecture provided the ideal aesthetic and structural solution for these ambitious projects. Monasteries, as centers of learning and spiritual life, became hubs for architectural innovation and dissemination of the style. The Crusades also played a role, facilitating the exchange of architectural ideas and technologies across different regions.
This era saw the construction of some of the largest and most enduring buildings in Europe, many of which were designed to accommodate growing numbers of pilgrims visiting important shrines.
Structural Innovations and Functional Significance
The structural innovations of Romanesque architecture were pivotal in advancing building techniques. The most significant was the widespread adoption and mastery of stone vaulting. Early Romanesque churches often featured timber roofs, but the desire for greater fire resistance and more monumental interiors led to the development and application of barrel vaults and, later, groin vaults.
Barrel vaults, essentially a continuous series of arches, created a powerful, tunnel-like effect but exerted immense outward thrust on the walls, necessitating their extreme thickness and limited window openings. Groin vaults, formed by the intersection of two barrel vaults at right angles, were more efficient, concentrating the thrust at four points, which allowed for slightly larger spaces and more flexibility in design, paving the way for later Gothic developments. The massive piers, often cruciform in plan, were essential for distributing the immense weight of these stone ceilings.
Functionally, these buildings served multiple purposes: as sacred spaces for worship and pilgrimage, as defensive structures (especially castles), and as symbols of ecclesiastical and secular power, their sheer scale and solidity conveying authority and permanence.
The Enduring Legacy and Transition to Gothic
Romanesque architecture's legacy is profound, laying the groundwork for subsequent architectural movements, most notably Gothic architecture. The structural experiments with vaulting, the development of the pier, and the understanding of load-bearing principles in stone construction were crucial steps that Gothic architects would build upon. While Romanesque buildings are often characterized by their massiveness, solidity, and relatively dark interiors due to small windows, they possess a powerful, grounded aesthetic that continues to captivate.
They represent a period of intense creativity and rebuilding across Europe, leaving behind a rich heritage of cathedrals, abbeys, and castles that are testaments to medieval engineering and artistry. The transition to Gothic architecture, beginning in the mid-12th century, was a gradual evolution from Romanesque principles. Gothic architects sought to achieve greater height, more light, and more refined structural systems, largely by developing pointed arches, ribbed vaults, and flying buttresses, which allowed for thinner walls and larger windows, a stark contrast to the robust, earthbound nature of Romanesque.
Regional Manifestations and Notable Examples
Romanesque architecture, while sharing core characteristics, displayed remarkable regional diversity. In Normandy, France, and subsequently England (where it is known as Norman architecture), builders like those at Durham Cathedral and the Tower of London employed massive piers and barrel vaults. Burgundy, France, is home to masterpieces like the Abbey Church of Cluny III (though largely destroyed) and the Basilica of Vézelay, known for their impressive scale and sculptural decoration.
Italy saw a more varied Romanesque, with influences from classical antiquity and Byzantine art, evident in structures like the Pisa Cathedral complex (including the famous Leaning Tower) and San Miniato al Monte in Florence, often featuring polychrome marble. In Germany, the 'Imperial Cathedrals' of Speyer, Worms, and Mainz exemplify a grand, monumental Romanesque with large naves and innovative vaulting. These diverse examples highlight the adaptability of the Romanesque style to local materials, climate, and cultural preferences, creating a rich tapestry of medieval architectural achievement.
Go deeper
Frequently Asked Questions
What is Romanesque architecture?+
Why do Romanesque buildings have thick walls?+
How did Romanesque architects make big stone roofs?+
What is a round arch and where is it used?+
Where did Romanesque architecture grow in Europe?+
Based on content from Wikipedia · Licensed under CC BY-SA 4.0