

Room: Your Own Special Space!
Images
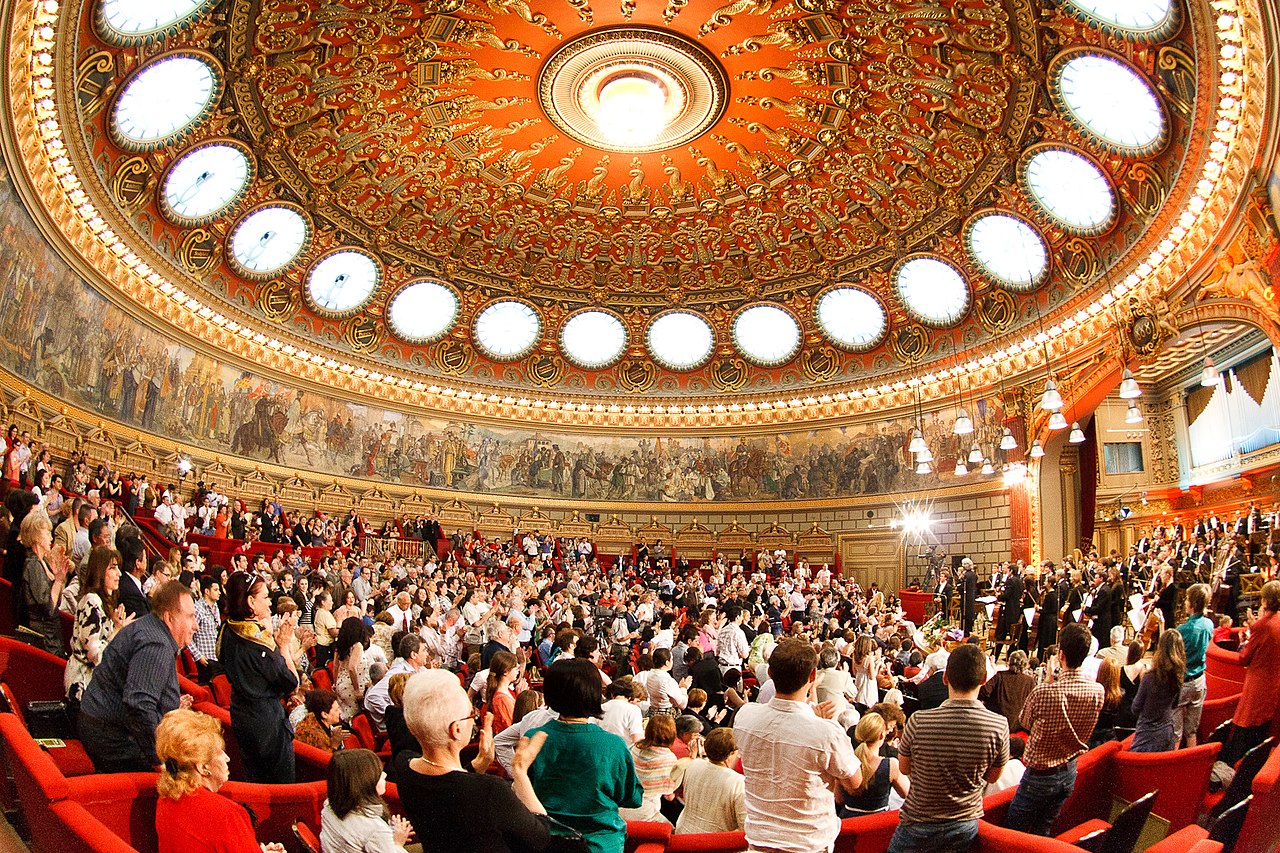
Room
The Genesis and Evolution of Enclosed Spaces
The concept of the 'room' as a discrete, functional unit within a larger structure is a product of evolving human civilization. Prehistoric shelters, such as caves or simple huts, often presented undifferentiated living spaces. The transition to agriculture and settled communities necessitated more permanent and organized dwellings.
Early houses, like those found in ancient Mesopotamia or the Indus Valley, began to feature internal divisions, moving beyond a single communal area. This architectural development was driven by a confluence of factors: the need for protection from the elements, the desire for security against external threats, and the emerging social structures that required distinct spaces for different activities and family members. The Roman domus, with its atrium and various cubicula, exemplifies an early sophisticated arrangement of specialized rooms.
Over centuries, the number and type of rooms in a dwelling expanded, reflecting changes in social customs, family size, economic status, and technological advancements in construction. This evolution from open-plan living to highly compartmentalized structures underscores the enduring human drive to impose order and meaning onto our physical environment through spatial organization.
Functional Zoning and the Facilitation of Daily Life
Rooms serve as the fundamental units of functional zoning within buildings, enabling the complex orchestration of modern life. Each room is typically designed and equipped to facilitate a specific set of activities, from the intimate act of sleeping in a bedroom to the collaborative efforts in an office or the precise procedures in an operating theater. This specialization enhances efficiency, safety, and comfort.
For example, kitchens are engineered with specific workflows and safety features for food preparation, while bathrooms are designed for hygiene and sanitation. In public and commercial buildings, this functional zoning is even more pronounced, with dedicated spaces for education, healthcare, commerce, and recreation, each optimized for its intended use. The effectiveness of a building is often measured by how well its rooms support their designated functions.
This deliberate allocation of space allows individuals and groups to perform tasks without interference, contributing to productivity and overall well-being. The concept extends beyond mere containment; it is about creating environments conducive to specific human endeavors.
The Psychological and Sociological Impact of Room Design
The spatial configuration of rooms exerts a significant influence on human psychology and social dynamics. The presence or absence of walls, the size and shape of a room, the quality of light, and the arrangement of furniture all contribute to the atmosphere and can affect mood, behavior, and interaction patterns. Open-plan designs, for instance, can foster a sense of connection and transparency but may also diminish privacy and increase noise levels.
Conversely, highly compartmentalized spaces can enhance privacy and focus but might lead to feelings of isolation. The concept of personal space, a crucial element of social interaction, is directly mediated by room design. Furthermore, the types of rooms available within a dwelling or public building can reflect and reinforce societal values.
The historical emphasis on separate parlors and studies, for example, speaks to notions of social formality and intellectual pursuits. In contemporary architecture, there is ongoing debate about how to best balance the need for privacy with the desire for community and connection through innovative room design and spatial planning.
Contemporary Relevance and Future Directions in Room Design
In the 21st century, the concept of the 'room' continues to evolve, driven by technological advancements, changing lifestyles, and a greater understanding of human needs. The rise of remote work has blurred the lines between domestic and professional spaces, leading to the integration of home offices and flexible living areas. Smart home technology is transforming rooms into responsive environments, adjusting lighting, temperature, and even ambiance based on user preferences or external conditions.
Furthermore, sustainability and biophilic design principles are influencing how rooms are constructed and experienced, with an increased focus on natural light, ventilation, and the integration of green spaces. As urban density increases, innovative solutions for maximizing space and functionality in smaller living units are becoming paramount. The future of room design likely involves greater adaptability, integration with technology, and a deeper consideration of the psychological and environmental impacts of our built spaces, ensuring that rooms continue to serve as essential frameworks for human life and activity.
Go deeper
Frequently Asked Questions
What is a room?+
Why do we need different rooms in a house?+
How did rooms change from ancient times to today?+
How does a room make us feel or help us?+
What are some special rooms in a building and what do they do?+
Based on content from Wikipedia · Licensed under CC BY-SA 4.0